
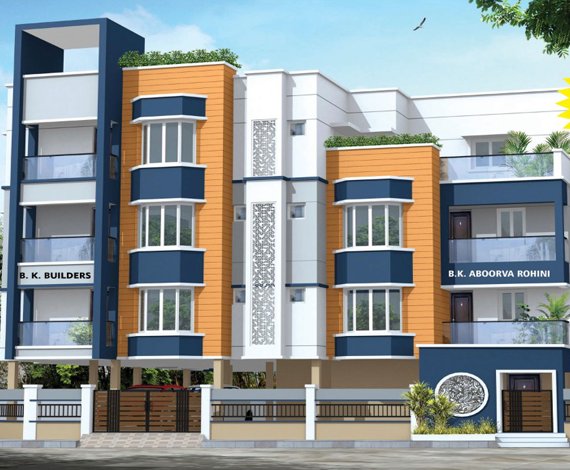
B.K. Aboorva Rohini
Premium 2, 3 and 4 BHK flats on a corner plot in S.Kolathur, Kovilambakkam — just 8 homes, 300 m from the 200 ft Radial Road.


Flat types and sizes
| Flat | Type | Built-up area | UDS (land share) |
|---|---|---|---|
| F1 & S1 | 3 BHK + 3 toilets | 1,435 sq.ft | 488 sq.ft |
| F2 & S2 | 3 BHK + 3 toilets | 1,505 sq.ft | 512 sq.ft |
| F3 & S3 | 2 BHK + 2 toilets | 1,090 sq.ft | 370 sq.ft |
| T1 | 3 BHK + 3 toilets, private terrace | 1,625 sq.ft | 554 sq.ft |
| T2 | 4 BHK + 4 toilets, private terrace | 1,840 sq.ft | 626 sq.ft |
Floor plans
Tap a plan to view it full size.


Salient features
- Just 300 m from the 200 ft Radial Road
- Corner plot with 40 ft and 24 ft wide roads
- Only 8 flats on 1.65 grounds
- 3 & 4 BHK top-floor flats with private terrace
- Controlled access entrance
- CCTV with IP HD cameras
- Covered car parking, SUV size
- Automatic lift with glass shutters
- EV charging bay
- Potable ground water (2 borewells)
- Built with red bricks
- Inner and outer plastering with river sand
- Free Wi-Fi on the common terrace
Location
Plot No. 8, Maxworth Nagar Main Road, S.Kolathur, Kovilambakkam, Chennai 600117